- Four Bedroom Detached
- Internal Inspection Recommended
- Downstairs W.C.
- Gym & Games Room (Converted Cellars)
- Formal Dining Room
- Double Detached Garage
- Ample Off Street Parking
- Gardens to Front & Side
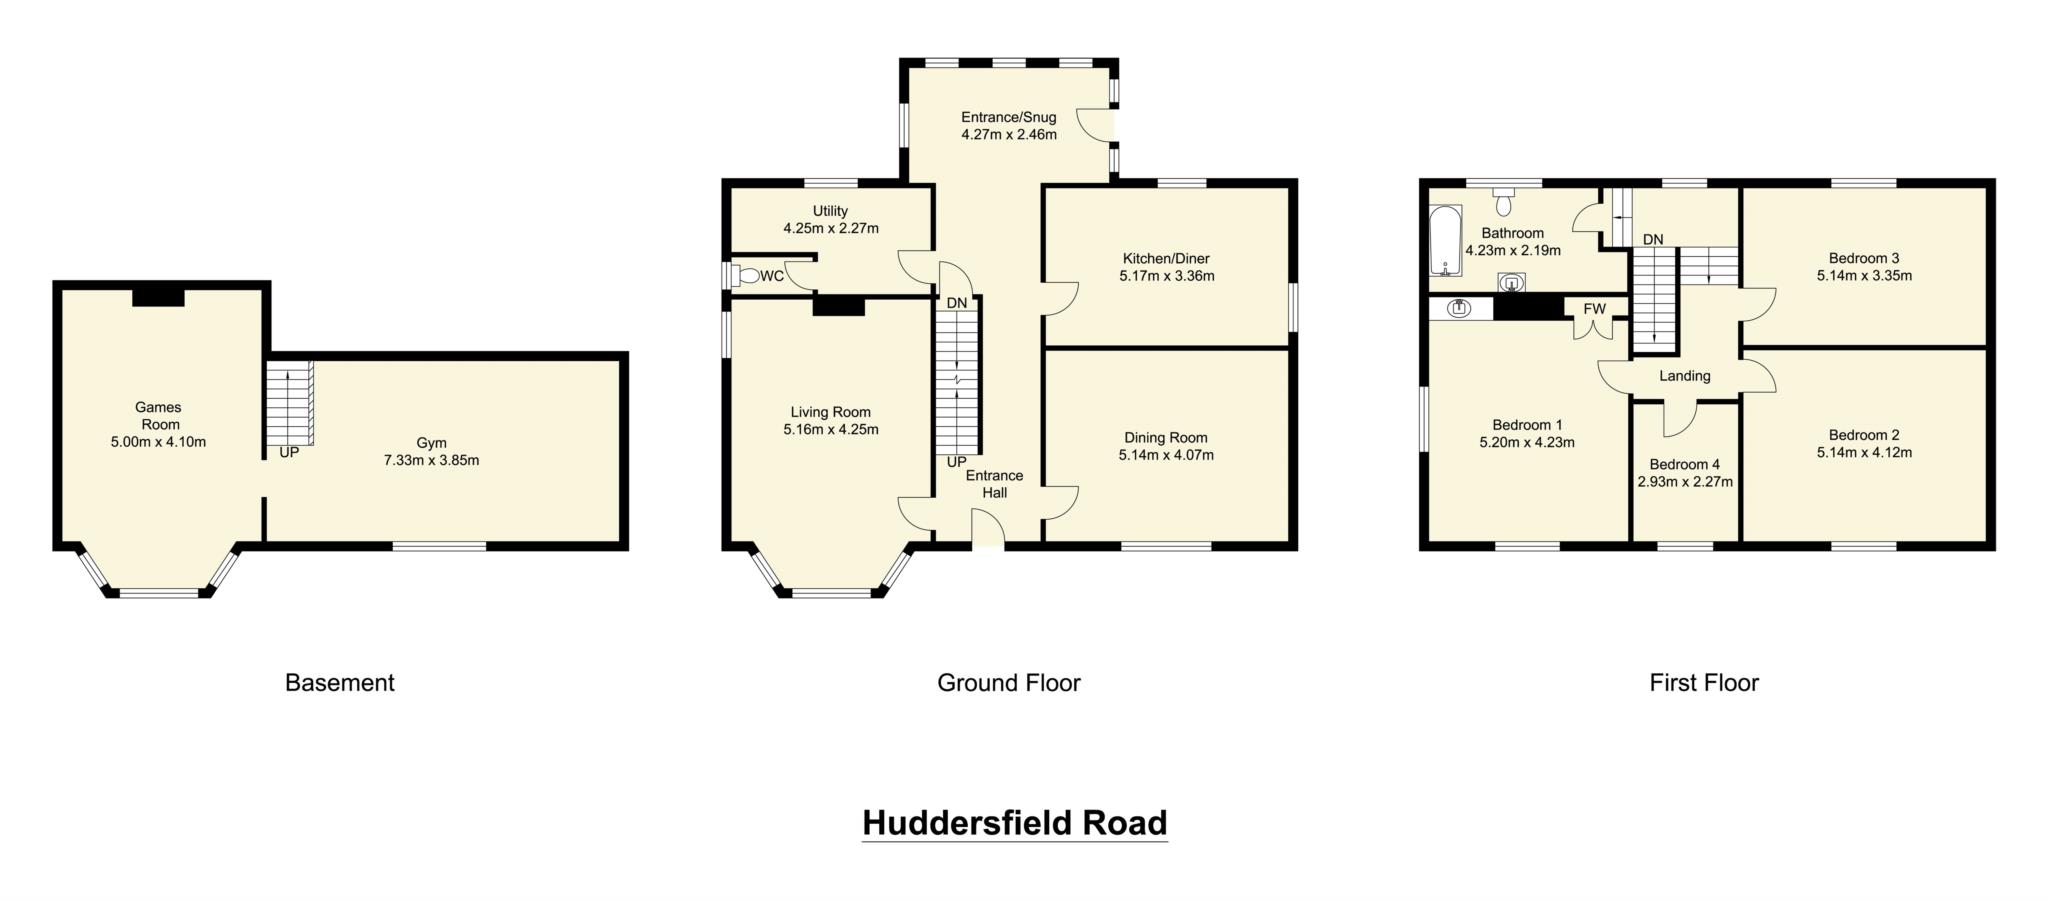
A substantial four bedroom detached property which demands an internal inspection to appreciate the spacious accommodation on offer. Conveniently located for easy access into Cleckheaton and Heckmondwike town centres. The property benefits from hard wood double glazed windows, gas central heating system and double detached garage to rear. Ample off street parking to rear and gardens to front and side. Briefly comprising imposing entrance hall, kitchen, utility room, guest cloak/W.C, converted cellars used as a gym and a games room, formal dining room, lounge. Four bedrooms, family bathroom.
ACCOMMODATION
ENTRANCE HALL - 25' x 7'6'
Stripped wood floor.
KITCHEN 16' 10'x 10'11'
With a range of base and wall units. White high gloss finish, single drainer stainless sink unit, integrated electric hob and electric oven. Hard wood double glazed windows to two aspects.
UTILITY ROOM 12'10'x7'6'
Plumbing for automatic washing machine. Base and wall units.
GUEST CLOAK/W.C
Low flush w.c, wash hand basin.
CELLAR
The cellar has been converted into two separate rooms -
GYM 24'x 12'7'
With wood floor, central heating radiator, uPVC double glazed window.
CELLAR TWO 19'8'x 13'6'
This has been converted into a games room. Wooden floor, uPVC double glazed window to front.
DINING ROOM 16'10'x13'7'
Stripped wood floor. Hard wood Georgian style double glazed window, coving to ceiling.
LOUNGE 19'10'x14'
Georgian style double glazed windows to two aspects. Brick built ingle nook style fire place with log burning stone and wood over mantle. Original coving to ceiling.
Stairs to First Floor
BEDROOM ONE 16'11'x13'7'
BEDROOM TWO 16'10'x11'
BEDROOM THREE 17'3'x 14'
Double glazed windows to two aspects.
BEDROOM FOUR 9'6' x 7'6'
BATHROOM 13'7' x 7'3'
Four piece suite comprising free standing bath, separate shower, pedestal wash hand basin, low flush w.c.
OUTSIDE
To the front of the property is a hard-standing area. To the side of the property is an enclosed private garden with a seating area. To the rear of the property is a drive providing off road parking for several vehicles which leads to the double garage. The property offers potential for further development (subject to obtaining the necessary consents).
Viewings strictly by appointment with the Birstall office.
Council Tax
Kirklees Council, Band E
Notice
Please note we have not tested any apparatus, fixtures, fittings, or services. Interested parties must undertake their own investigation into the working order of these items. All measurements are approximate and photographs provided for guidance only.
| Utility |
Supply Type |
| Electric |
Unknown |
| Gas |
Unknown |
| Water |
Unknown |
| Sewerage |
Unknown |
| Broadband |
Unknown |
| Telephone |
Unknown |
| Other Items |
Description |
| Heating |
Not Specified |
| Garden/Outside Space |
No |
| Parking |
No |
| Garage |
No |
| Broadband Coverage |
Highest Available Download Speed |
Highest Available Upload Speed |
| Standard |
14 Mbps |
1 Mbps |
| Superfast |
47 Mbps |
11 Mbps |
| Ultrafast |
1800 Mbps |
220 Mbps |
| Mobile Coverage |
Quality |
| EE |
Good (outdoor only) |
| Three |
Good (outdoor only) |
| O2 |
Good (outdoor only) |
| Vodafone |
Good (outdoor only) |
Broadband and Mobile coverage information supplied by Ofcom.