- Extended Modern Four Bedroom Detached
- Downstairs W.C.
- Sun Room
- En-Suite to Master Bedroom
- Garage
- Solar Panels
- Electric Car Charging Point
- Enclosed Garden
- Covered Wood Fired Hot Tub
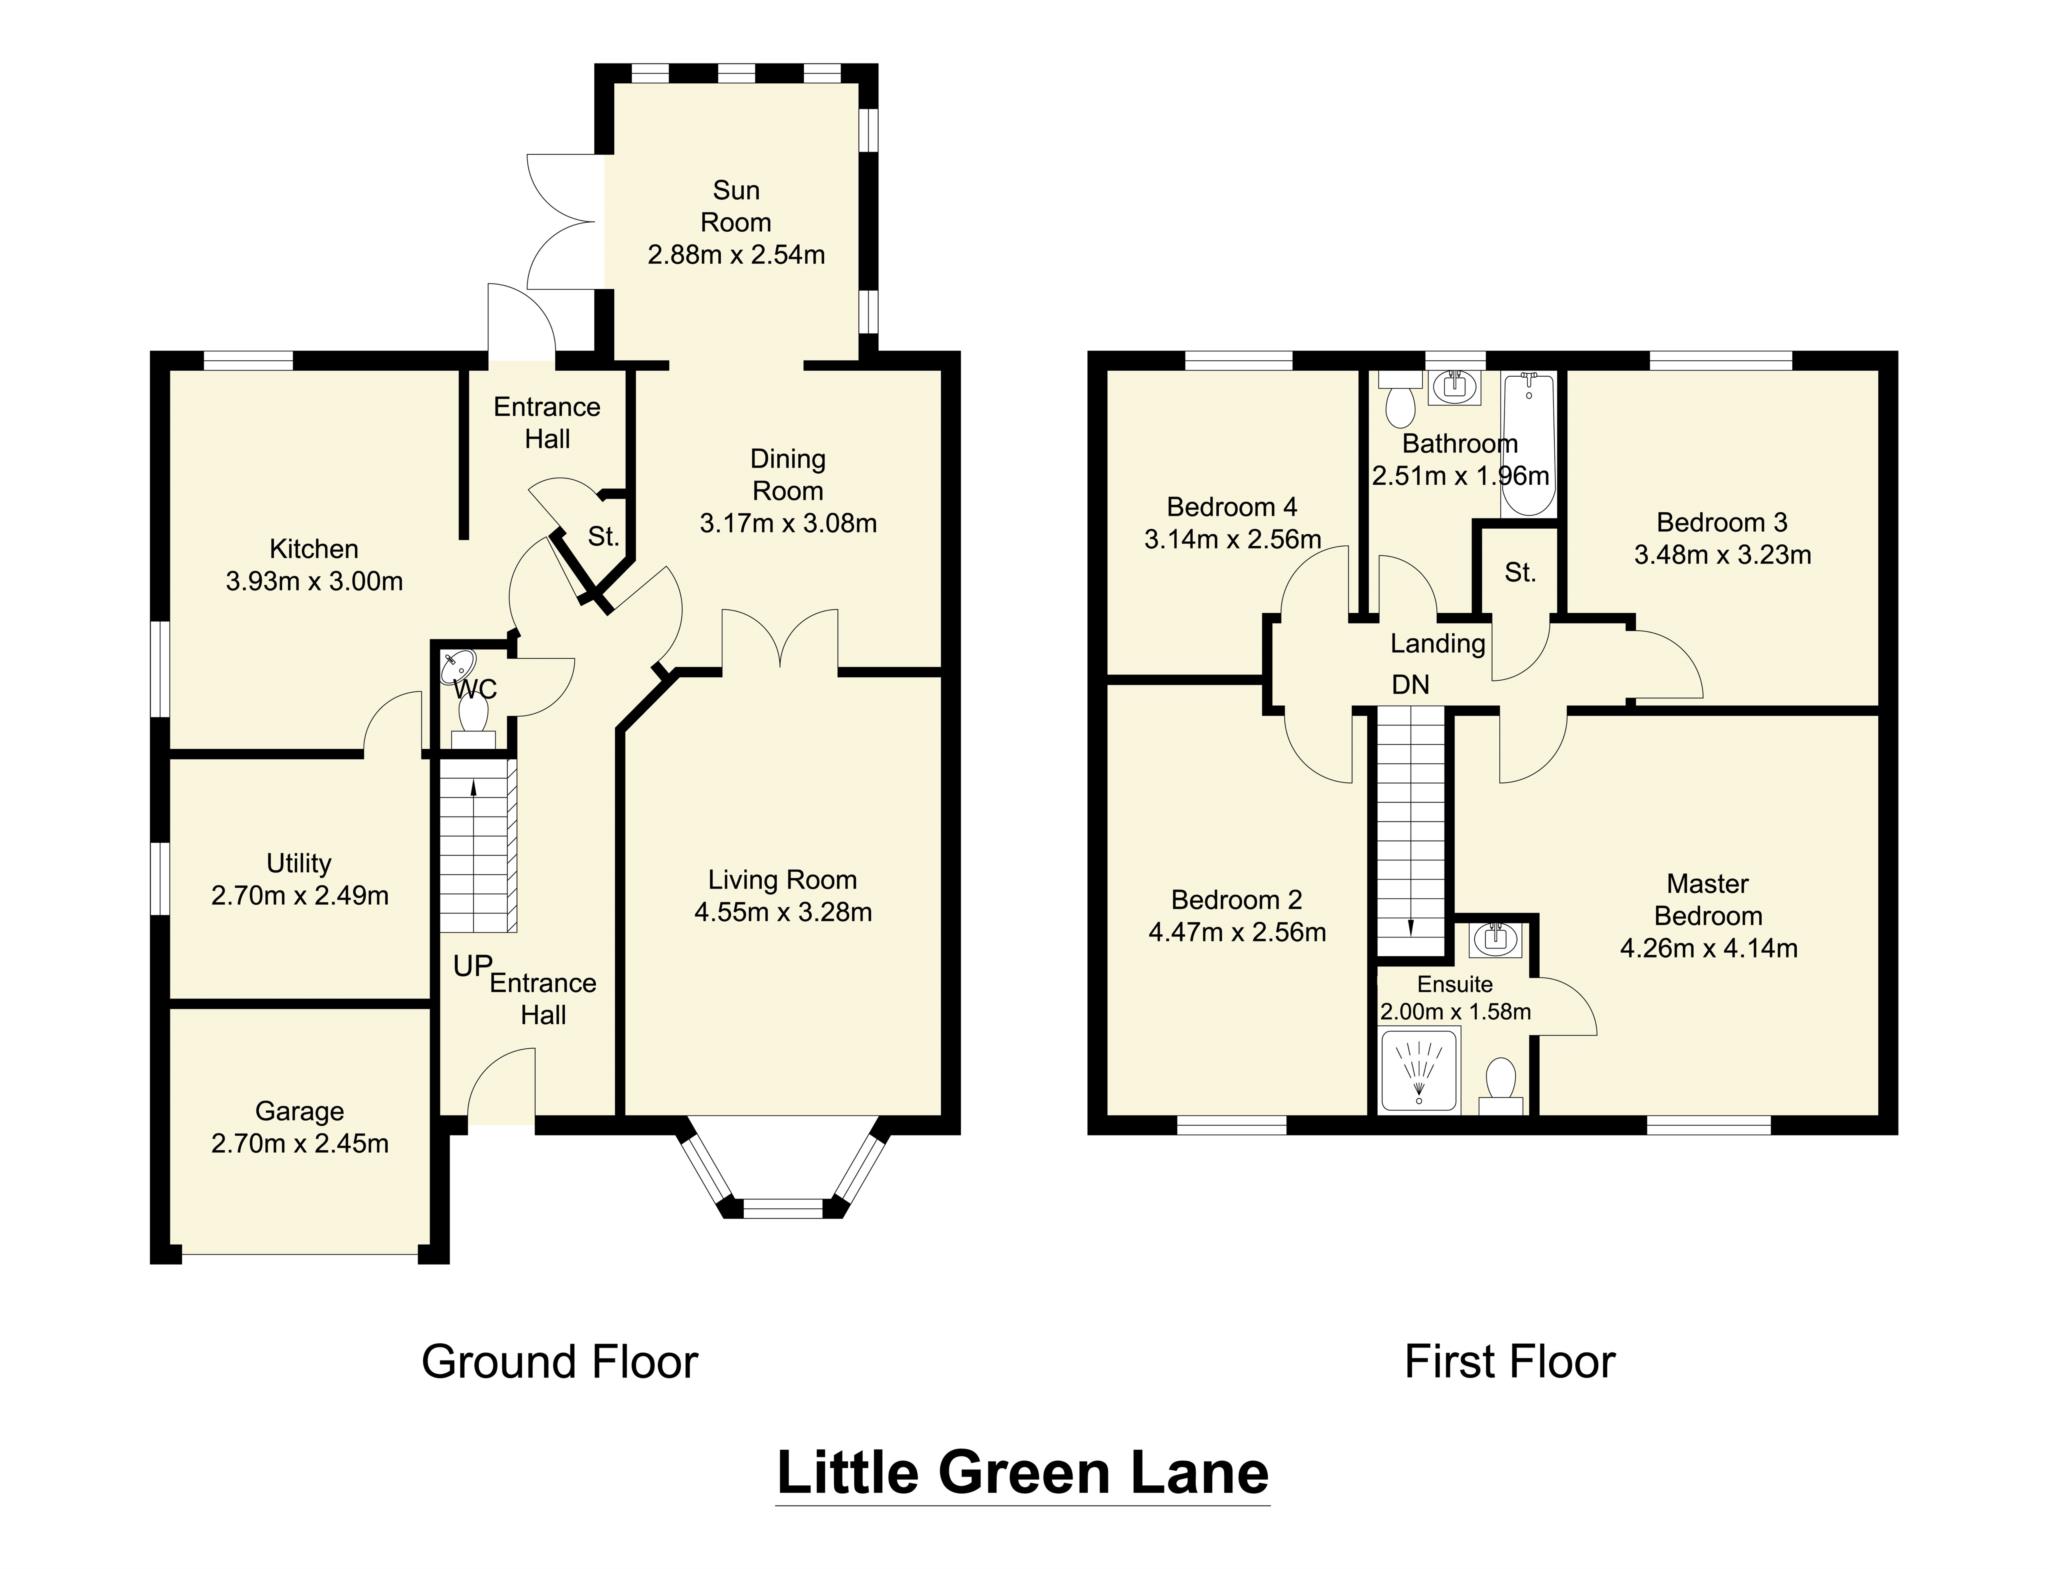
An extended modern four bedroom detached property situated in this popular residential location within easy access of Heckmondwike town centre. Offering spacious accommodation which benefits from Upvc double glazing, gas central heating system, storage garage and solar panels. The property briefly comprises entrance hall with a guest cloak/w.c, kitchen, Utility Room, Dining Room, Sun Room, Lounge, Four Bedrooms, en-suite to master, family bathroom, off street parking to front with electric car charging point. Enclosed garden to rear with 30 foot storage shed and covered wood fired hot tub.
ACCOMODATION
Entrance Hall
GUEST CLOAK/W.C
Low flush w.c, wash hand basin.
KITCHEN 12'10' x 12'1'
With a range of base and wall units incorporating single drainer stainless steel sink unit, integrated gas hob and electric oven. Door gives access to
STUDY/GYM 8'3' x 7'9'
A flexible room that has been adapted by converting the rear of the garage.
UTILITY ROOM 6' x 5'4'
Plumbing for automatic washing machine. Door gives access into rear garden.
DINING ROOM 10'3' x 10'3'
Double doors provide access to lounge.
SUN ROOM 9'6' x 8'5'
Tiled floor, uPVC double glazed windows to two aspects. French doors provide access into rear garden.
LOUNGE 16'9' x 11'
Stairs To First Floor
BEDROOM ONE 13'11' X 13'8'
With en-suite bathroom.
EN-SUITE 6'7' x 5'6'
Three-piece suite comprising, shower, pedestal wash hand basin.
BEDROOM TWO 14'9' x 8'6'
BEDROOM THREE 11'5' x 10'7'
BEDROOM FOUR 8'6' x 10'6'
BATHROOM 8'4' x 6'6'
Three piece suite comprising bath with mixer shower, pedestal wash hand basin, low flush w.c.
OUTSIDE
To the front of the property there is a block paved parking area for two to three vehicles with electric vehicle charging point. Remote control roller shutter door which gives access to storage garage measuring 9'2' x 7'9' with power and light. Walkway to the side of the property provides access to the enclosed rear garden laid mainly to lawn with paved seating area. Garden shed measures 32' x 6' with a covered area housing a wood fired hot tub.
Viewing by appointment with the Birstall office.
Council Tax
Kirklees Council, Band D
Notice
Please note we have not tested any apparatus, fixtures, fittings, or services. Interested parties must undertake their own investigation into the working order of these items. All measurements are approximate and photographs provided for guidance only.
| Utility |
Supply Type |
| Electric |
Unknown |
| Gas |
Unknown |
| Water |
Unknown |
| Sewerage |
Unknown |
| Broadband |
Unknown |
| Telephone |
Unknown |
| Other Items |
Description |
| Heating |
Not Specified |
| Garden/Outside Space |
No |
| Parking |
No |
| Garage |
No |
| Broadband Coverage |
Highest Available Download Speed |
Highest Available Upload Speed |
| Standard |
15 Mbps |
1 Mbps |
| Superfast |
80 Mbps |
20 Mbps |
| Ultrafast |
5500 Mbps |
5500 Mbps |
| Mobile Coverage |
Indoor Voice |
Indoor Data |
Outdoor Voice |
Outdoor Data |
| EE |
Likely |
No Signal |
Enhanced |
Enhanced |
| Three |
Enhanced |
Enhanced |
Enhanced |
Enhanced |
| O2 |
Likely |
Likely |
Enhanced |
Enhanced |
| Vodafone |
Likely |
Likely |
Enhanced |
Enhanced |
Broadband and Mobile coverage information supplied by Ofcom.