- Stunning Three Bedroom Detached Bungalow
- Modernised & Extended
- En-Suite to First Floor Bedroom
- Above Average Sized Private Rear Garden
- Ample Off Street Parking
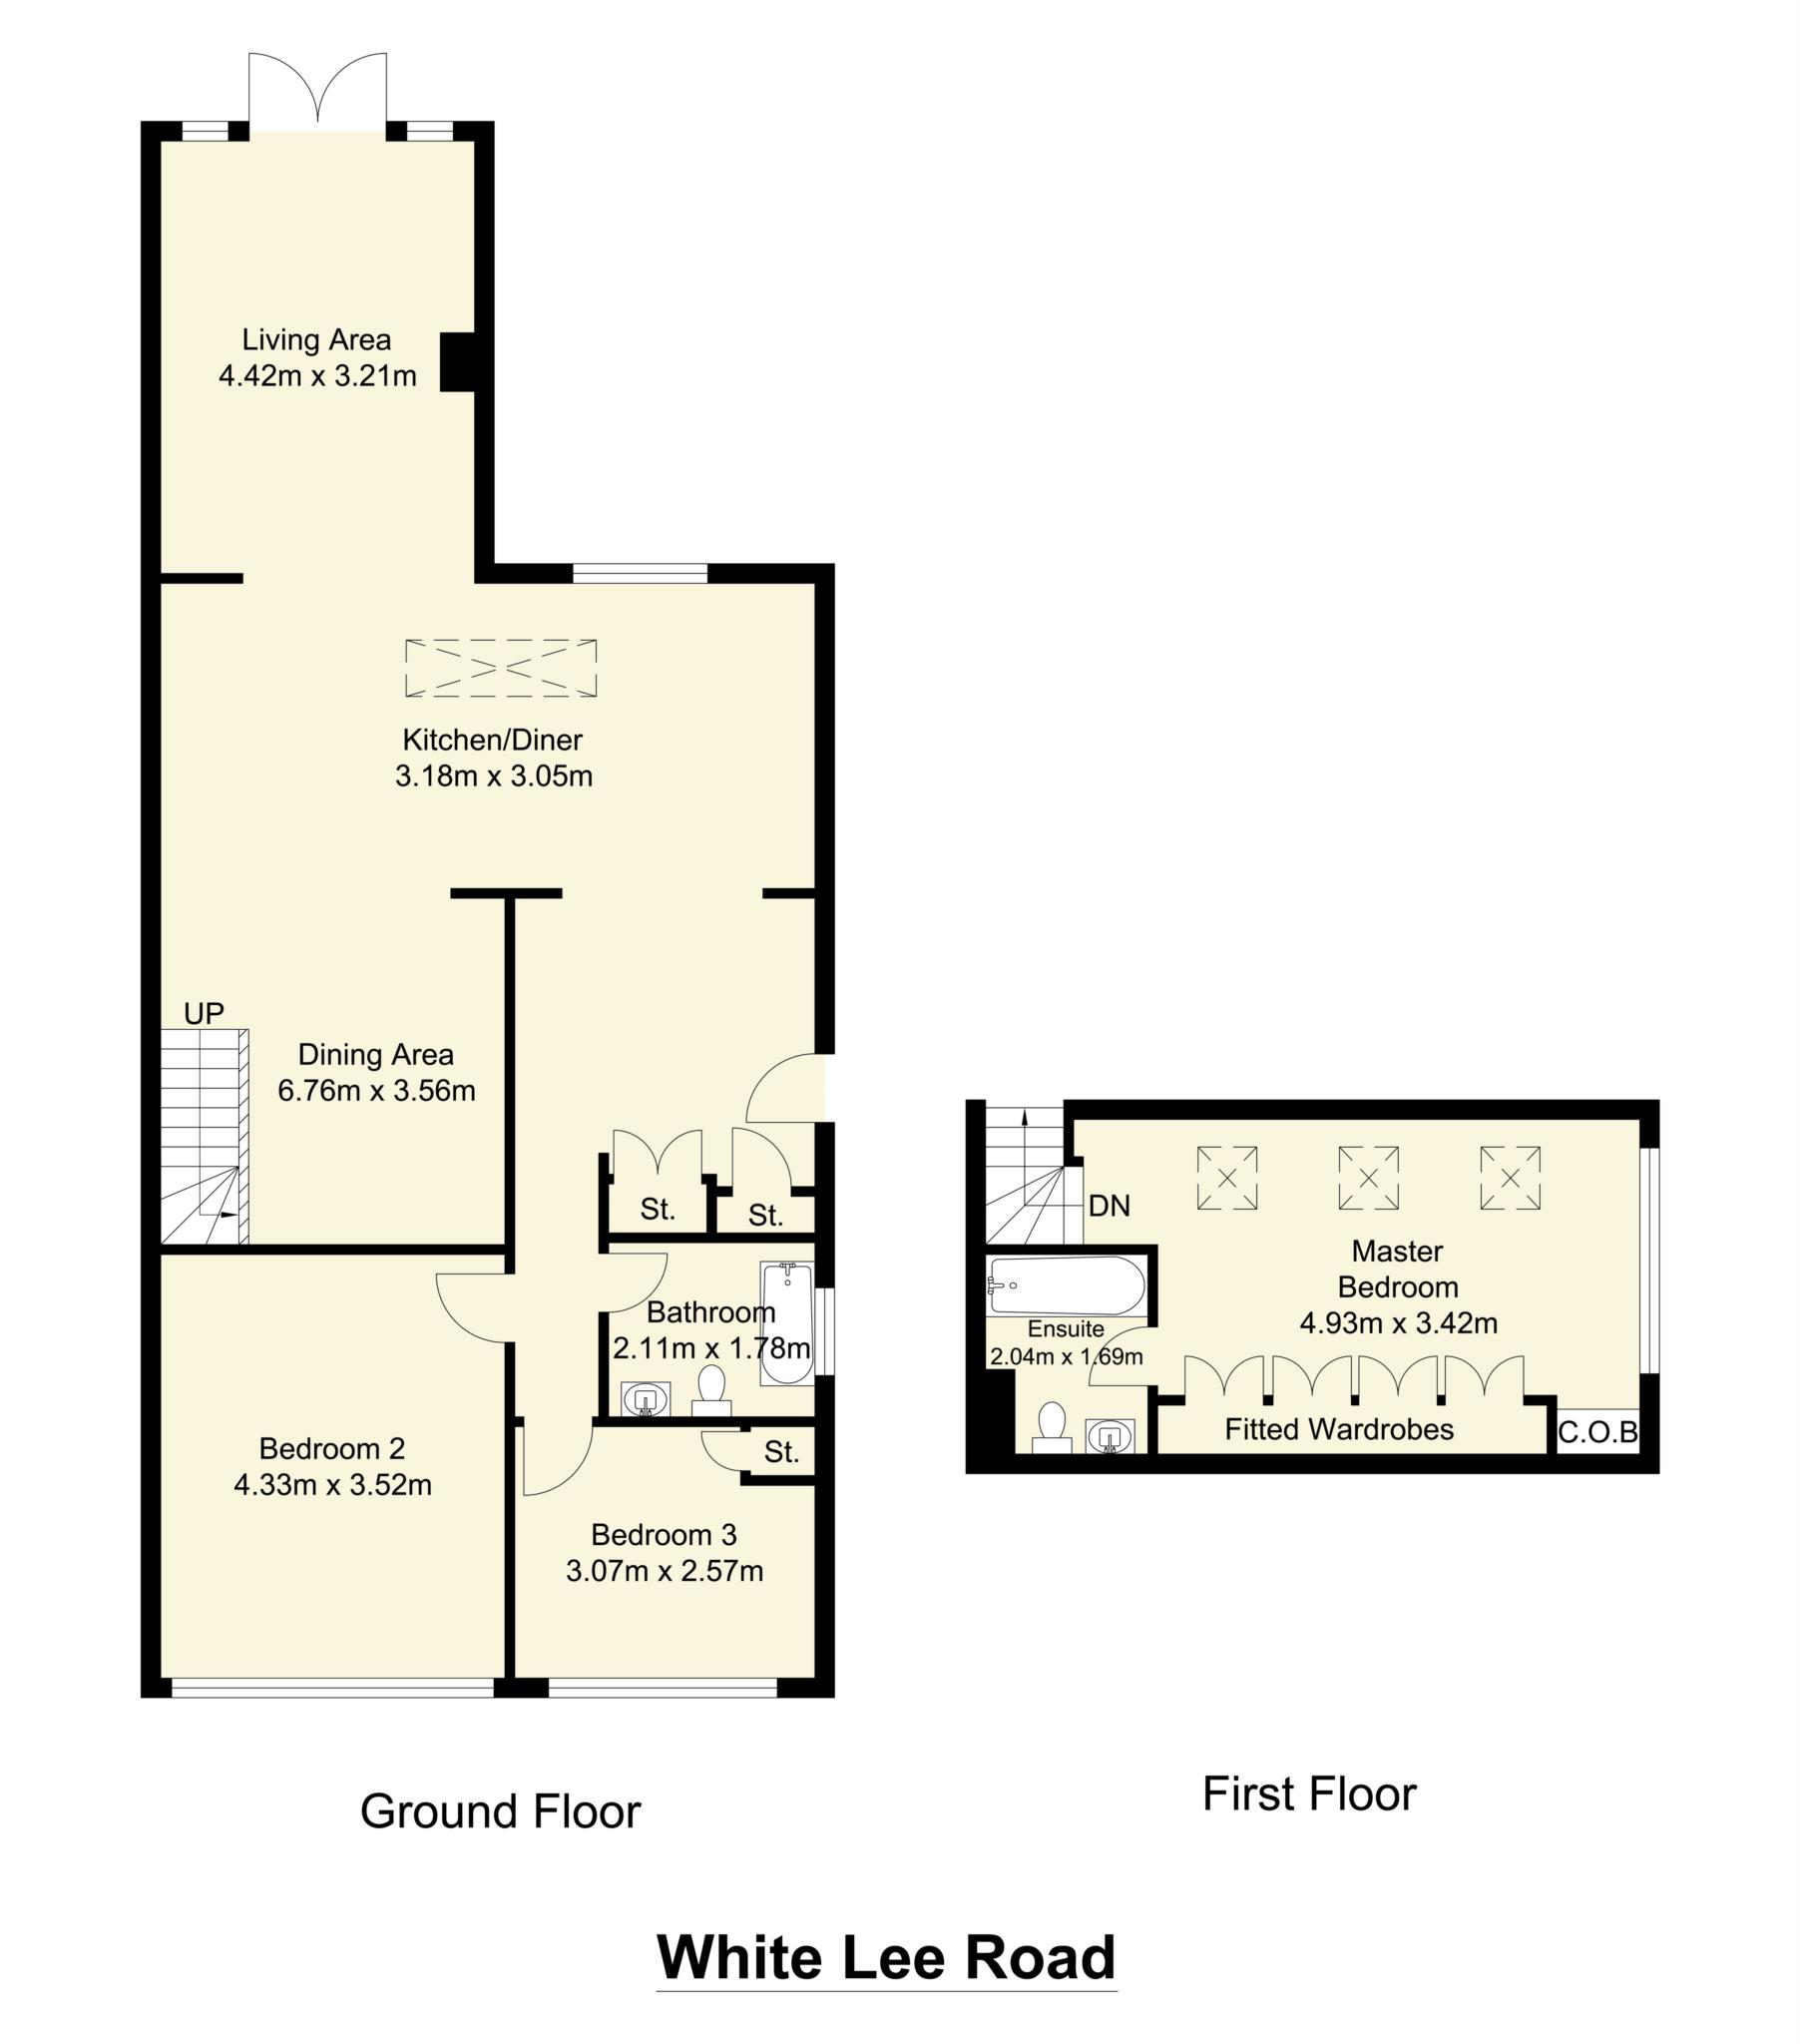
A rare opportunity to purchase a stunning extended three-bedroom detached bungalow which is conveniently located for easy access into Birstall, Batley and Heckmondwike town centres. The property which has been modernised and extended by the current owners to the most exacting standards, could be occupied with the absolute minimum of expense and demands an internal inspection in order to be fully appreciated. Benefiting from uPCV double glazing, gas central heating system, burglar alarm system and detached garage. The property boasts an above average sized private rear garden with amble off street parking to front and side. Briefly comprising superb open plan dining kitchen, dining room/sitting room, lounge, two ground floor bedrooms, bathrooms, first floor bedroom with en-suite bathroom.
DINING KITCHEN 20'3' x 10'
With a superb range of modern base and wall units with granite work surfaces and complimentary breakfast bar. Integrated dishwasher, plumbing for automatic washing machine, coving to ceiling. The kitchen is open plan to the dining room/sitting room.
DINING ROOM/SITTING ROOM 22'2' x 11'6'
Lantern style ceiling provides an abundance of natural light.
LOUNG AREA 14'6' x 10'8'
Patio doors provide access into rear garden. Coving to ceiling, exposed beam to ceiling. Panelled walls. Gas stove.
BEDROOM ONE 14'3' x 11'6'
BEDROOM TWO 10'2' x 8'3'
BATHROOM 6'11' x 5'11'
Modern tiled walls. Bath with telephone style mixer tap, High flush w.c, wash hand basin, wall mounted heated towel rail.
Stairs to First Floor
BEDROOM THREE 16'3' x 11'6'
With fitted wardrobes to recess.
EN-SUITE BATHROOM 6'8' x 5'6'
Three piece suite comprising bath with shower over, low flush w.c, vanity wash hand basin.
OUTSIDE
The property boasts an above average sized plot with block paved drive to front which extends to side and provides parking for several vehicles. This leads to the detached garage to rear. The garage measures 18'6' x 12'5' has power and light and side door providing access into rear garden. To the rear of the property is a superb private garden that needs to be viewed to be fully appreciated with separate paved and decked seating areas positioned to take advantage of the sun at various points of the day. Lawn with mature borders. Summer house and potting shed with power and light which could readily be adapted for a number of uses and outside entertaining.
Viewings strictly by appointment with the Birstall office.
Council Tax
Kirklees Council, Band C
Notice
Please note we have not tested any apparatus, fixtures, fittings, or services. Interested parties must undertake their own investigation into the working order of these items. All measurements are approximate and photographs provided for guidance only.
| Utility |
Supply Type |
| Electric |
Unknown |
| Gas |
Unknown |
| Water |
Unknown |
| Sewerage |
Unknown |
| Broadband |
Unknown |
| Telephone |
Unknown |
| Other Items |
Description |
| Heating |
Not Specified |
| Garden/Outside Space |
No |
| Parking |
No |
| Garage |
No |
| Broadband Coverage |
Highest Available Download Speed |
Highest Available Upload Speed |
| Standard |
16 Mbps |
1 Mbps |
| Superfast |
80 Mbps |
20 Mbps |
| Ultrafast |
5500 Mbps |
5500 Mbps |
| Mobile Coverage |
Indoor Voice |
Indoor Data |
Outdoor Voice |
Outdoor Data |
| EE |
Likely |
Likely |
Enhanced |
Enhanced |
| Three |
Enhanced |
Enhanced |
Enhanced |
Enhanced |
| O2 |
Likely |
Likely |
Enhanced |
Enhanced |
| Vodafone |
Likely |
Likely |
Enhanced |
Enhanced |
Broadband and Mobile coverage information supplied by Ofcom.