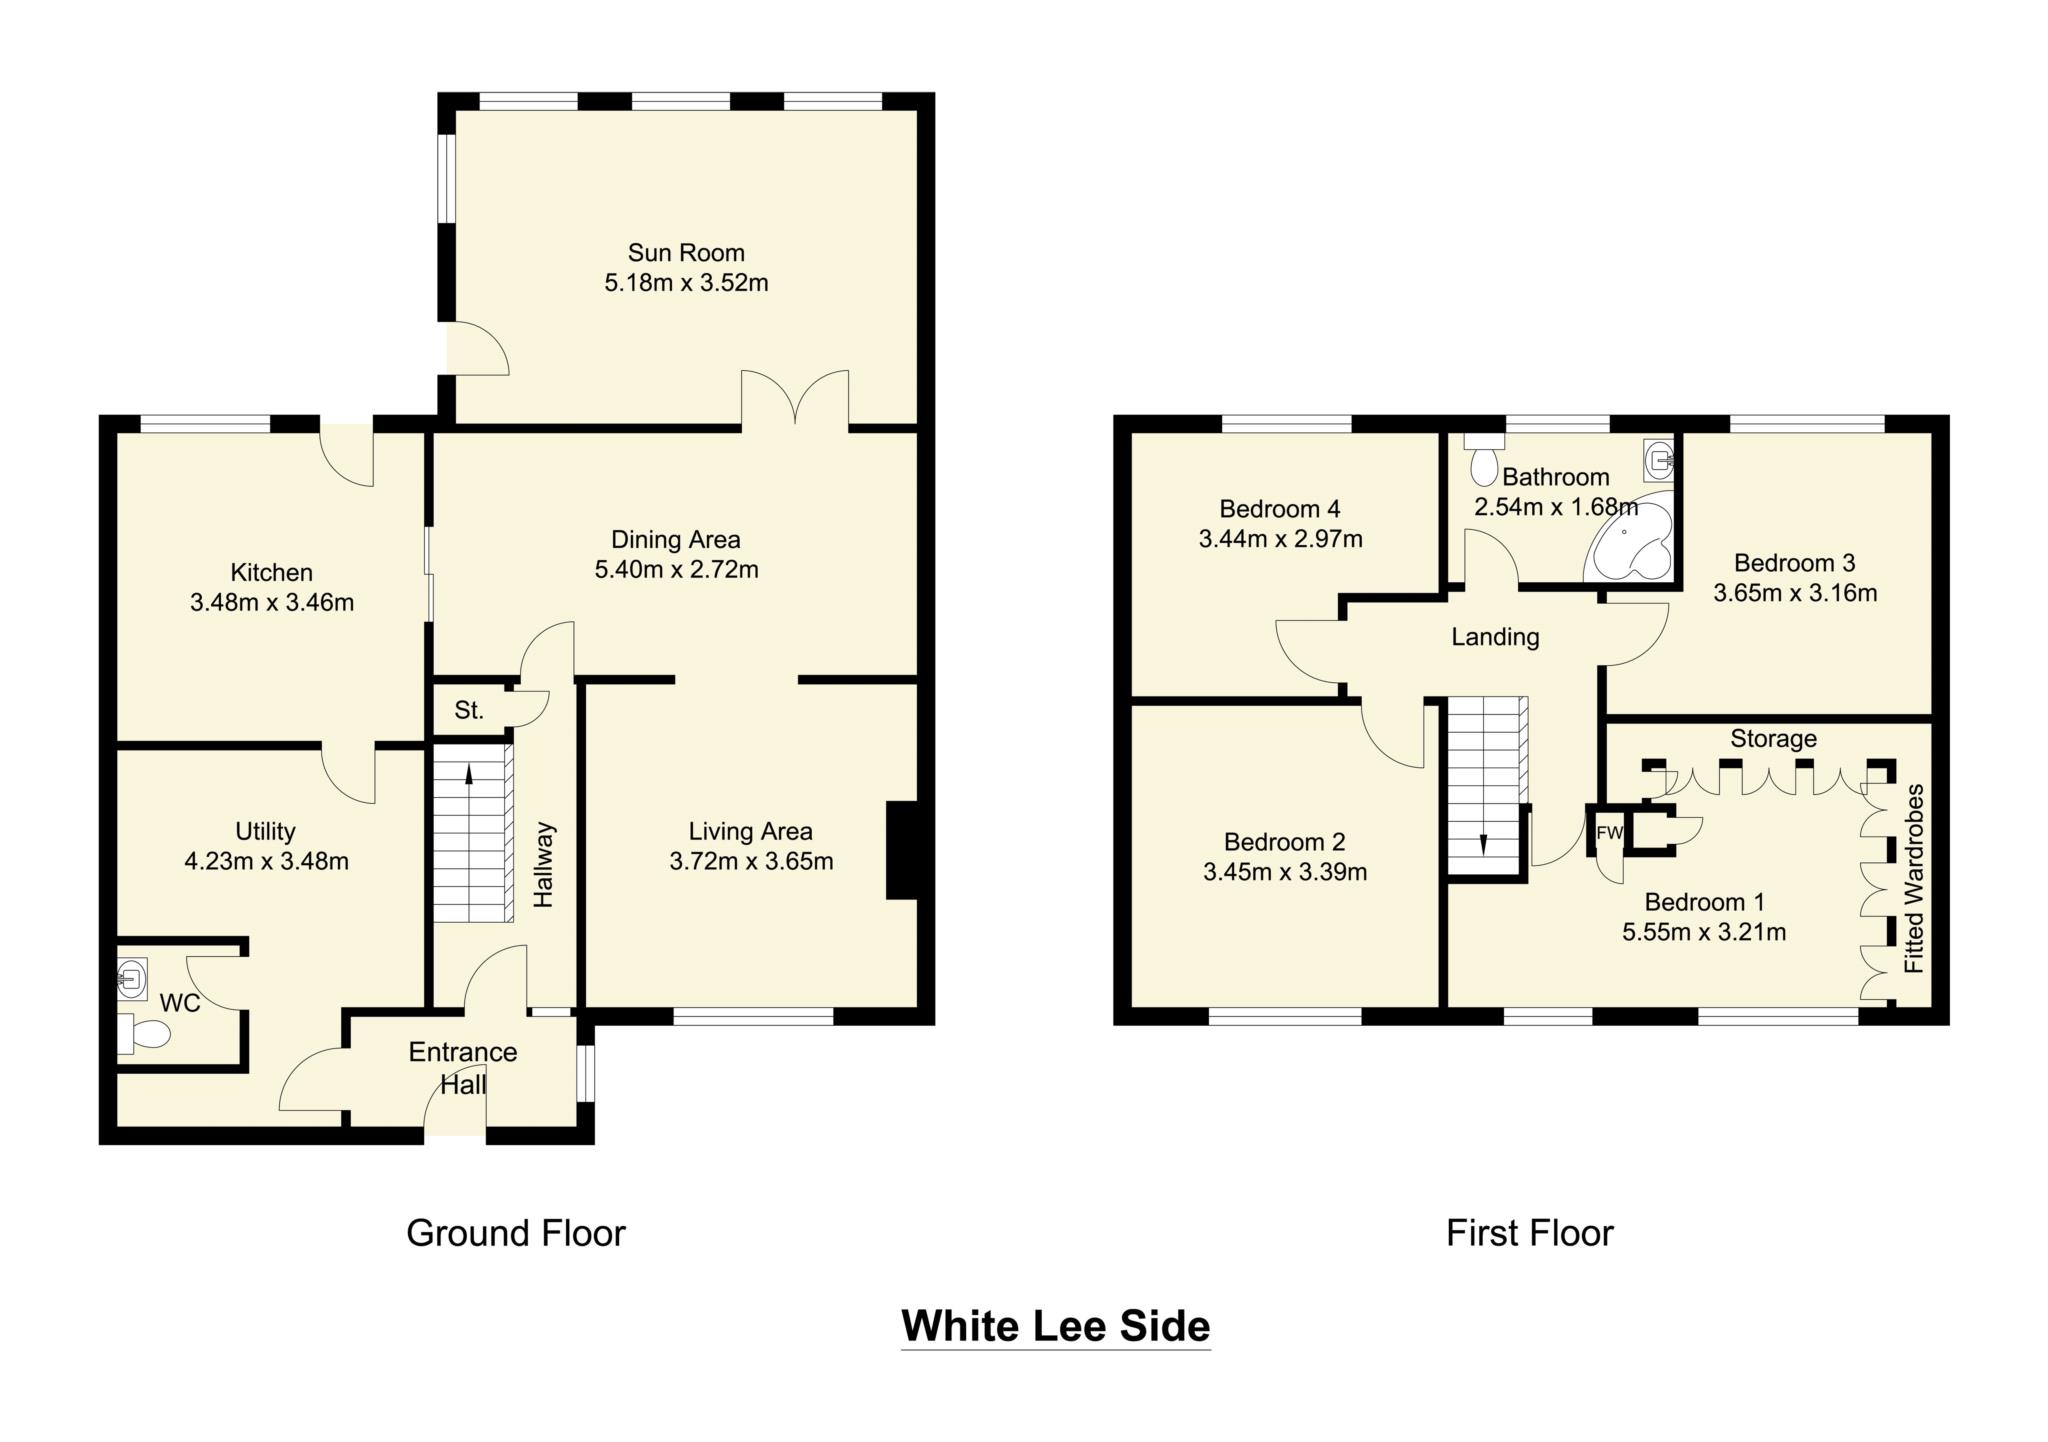
A superb extended four bedroom semi detached property which is conveniently located for easy access into Birstall, Batley and Heckmondwike town centres. An internal inspection is essential to appreciate the spacious accommodation on offer which is immaculately presented throughout and can be occupied with the minimum of expense. The property benefits from UPVC double glazing, gas central heating system and converted garage. Briefly comprising Kitchen, Dining room, Lounge, second sitting room, utility room, guest cloak/ WC, four bedrooms, family bathroom, off street parking to front and enclosed garden to rear.
ACCOMMODATION
FRONT ENTRANCE LOBBY 8'8' X 3'8'
Composite door to front, tiled flooring
INNER HALL 11'11' X 5'9'
Part panelled walls, useful understairs storage area, laminate flooring
KITCHEN 11'5' X 11'4'
With a range of modern grey high gloss base and wall units incorporating single drainer stainless steel sink unit. Integrated appliances include gas hob, electric double oven, dishwasher, fridge and freezer. Laminate flooring. Door provides access to the converted garage where there is a utility room.
UTILITY 11'3 X 6'8'
With grey base and wall units, plumbing for automatic washing machine.
GUEST CLOAK/ WC 4'5' X 4'6'
DINING ROOM 17'8' X 8'11'
French doors give access to the rear extension.
SITTING ROOM 17'1' X 11'8'
Superb spacious reception room. A versatile room which could be adapted for a number of uses.
LOUNGE 12'1' X 12'
Modern fire surround, gas fire, built in shelving and cupboards to recess.
Stairs to first floor
BEDROOM ONE 16'9' to wardrobes X 10'5'
Fitted wardrobes to one wall, overhead storage and bedside cabinets.
BEDROOM TWO 11'3' X 11'1'
BEDROOM THREE 10'5' X 9'7' increasing to 11'11'
BEDROOM FOUR 11'5' MAX X 9'8'
BATHROOM 8'5' X 5'6'
Modern tiling to walls. Three-piece suite comprising corner bath with shower over, pedestal wash hand basin, low flush WC.
OUTSIDE
Drive to front offers off road parking for three vehicles. Path to side leads to the enclosed rear garden. To the rear o the property is a good sized private garden with Indian stone paved patio/ seating area and low maintenance artificial lawn beyond. To the rear there is an outside water supply and electric point.
Viewing by appointment with the Birstall office.
Council Tax
Kirklees Council, Band B
Notice
Please note we have not tested any apparatus, fixtures, fittings, or services. Interested parties must undertake their own investigation into the working order of these items. All measurements are approximate and photographs provided for guidance only.
| Utility |
Supply Type |
| Electric |
Unknown |
| Gas |
Unknown |
| Water |
Unknown |
| Sewerage |
Unknown |
| Broadband |
Unknown |
| Telephone |
Unknown |
| Other Items |
Description |
| Heating |
Not Specified |
| Garden/Outside Space |
No |
| Parking |
No |
| Garage |
No |
| Broadband Coverage |
Highest Available Download Speed |
Highest Available Upload Speed |
| Standard |
14 Mbps |
1 Mbps |
| Superfast |
74 Mbps |
20 Mbps |
| Ultrafast |
5500 Mbps |
5500 Mbps |
| Mobile Coverage |
Quality |
| EE |
Good in-home and outdoor |
| Three |
Good in-home and outdoor |
| O2 |
Good (outdoor only) |
| Vodafone |
Good in-home and outdoor |
Broadband and Mobile coverage information supplied by Ofcom.