- Detached True Bungalow
- Three Bedrooms
- Spacious Accommodation
- Conservatory
- Detached Garage / Workshop
- Ample Off Street Parking
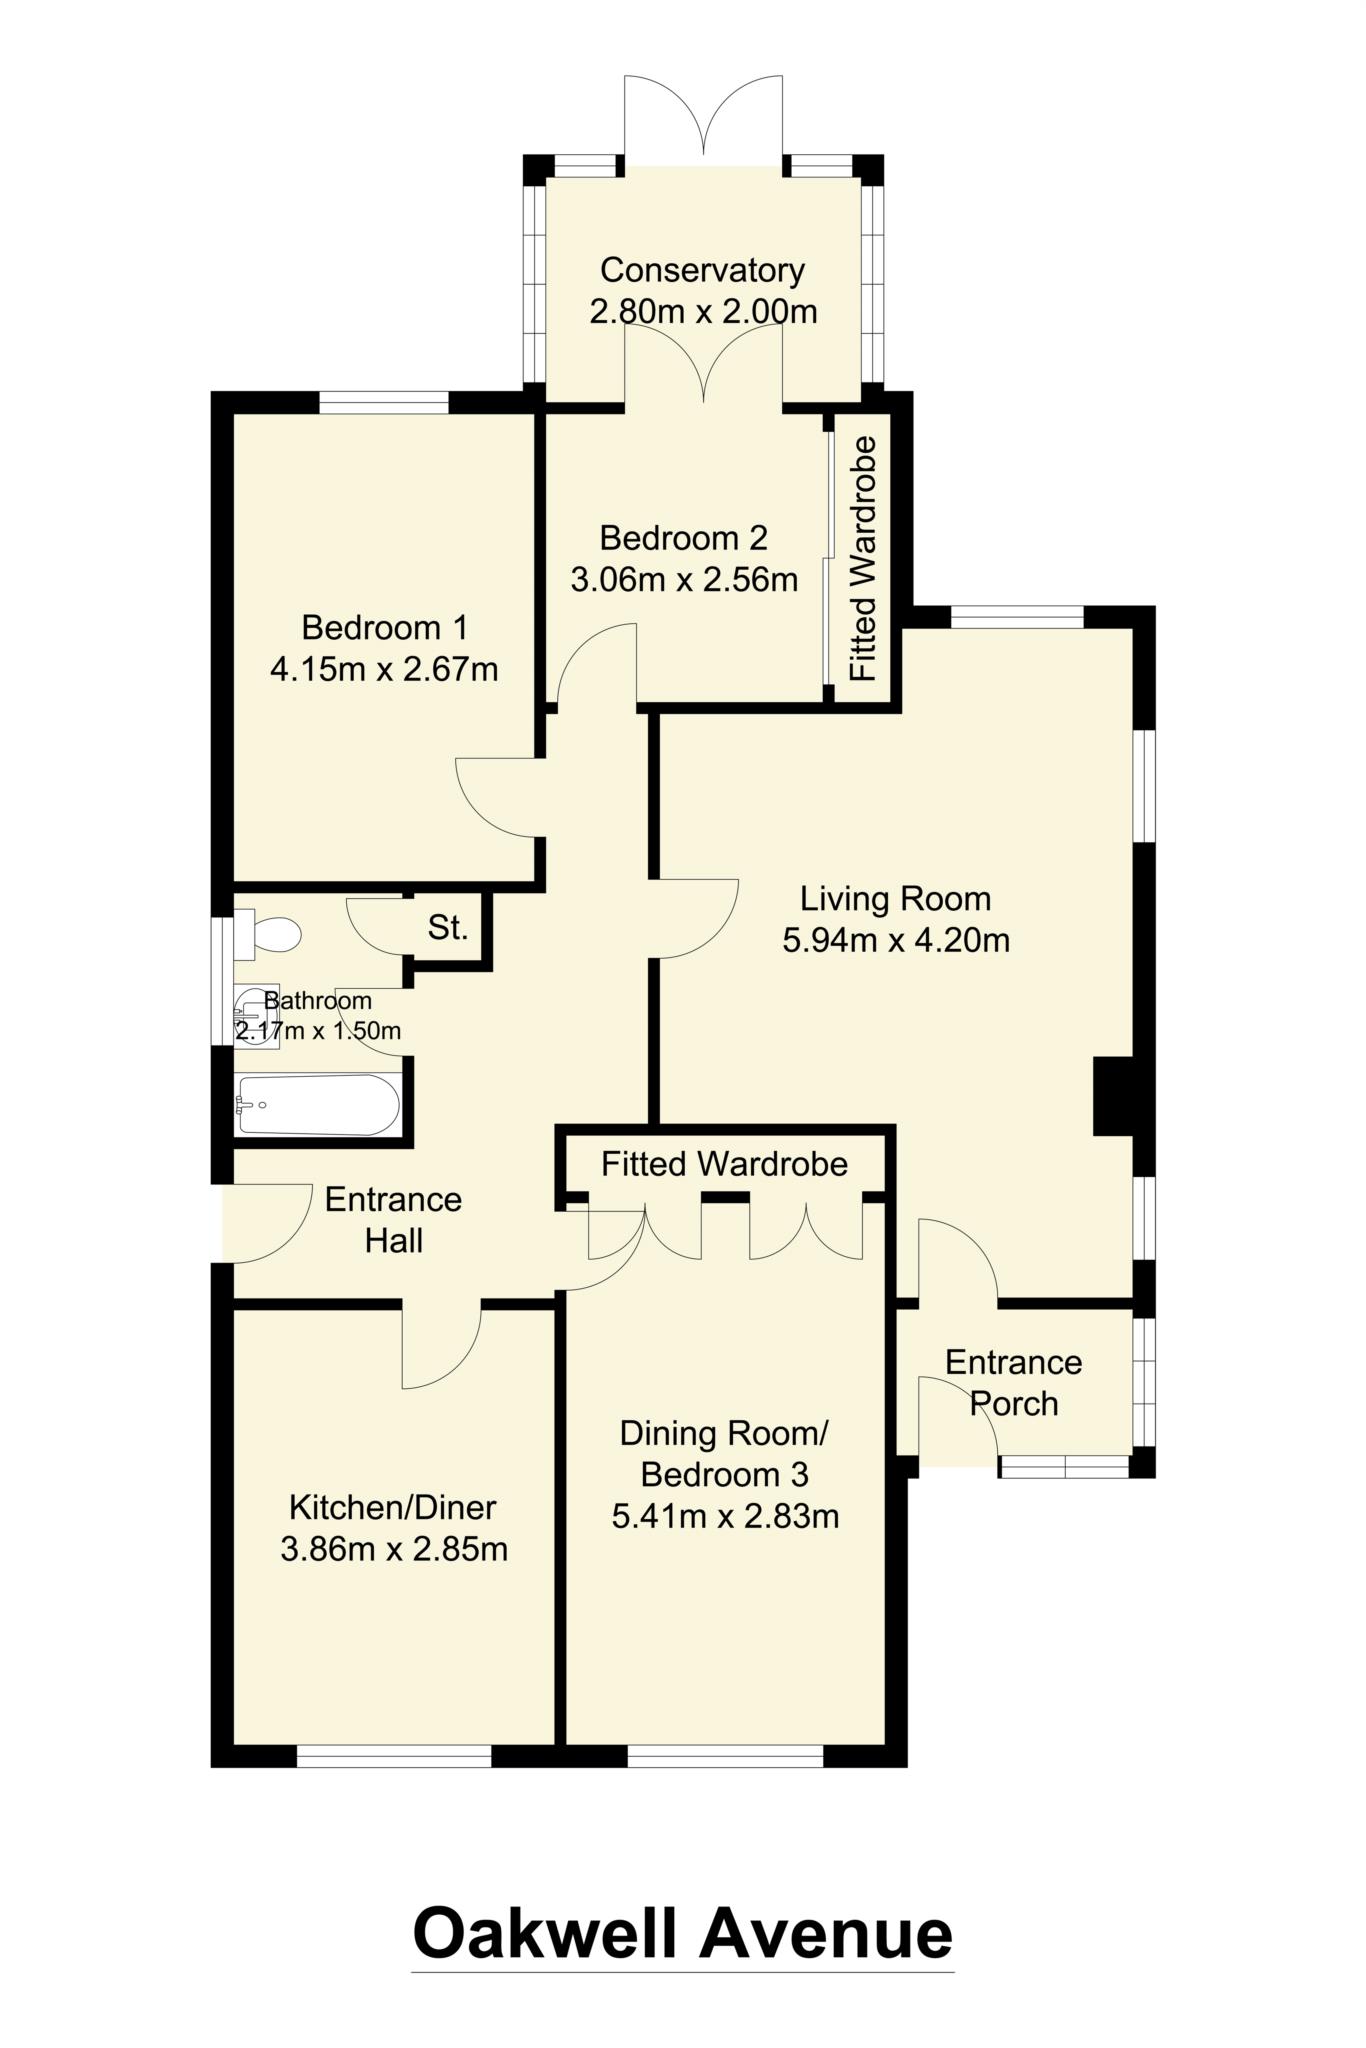
A well presented three bedroom detached true bungalow offering spacious accommodation which needs to be viewed internally in order to be fully appreciated. The property offers versatile accommodation which benefits from uPVC double glazing, gas central heating system, conservatory and detached garage/ workshop. Occupying a generous plot with ample off street parking and landscaped gardens. The property which is conveniently located for easy access into Birstall, Batley and Heckmondwike town centres briefly comprises breakfast kitchen, living room, dining room/ bedroom three, two further double bedrooms, family bathroom and front entrance porch.
ACCOMMODATION
BREAKFAST KITCHEN 12'8' x 9'4'
With a range of base and wall units incorporating one and a half bowl single drainer stainless steel sink unit, integrated gas hob and electric double oven. Plumbing for automatic washing machine. Glazed display units and breakfast bar.
LOUNGE 24'2' x 14'8' MAXIMUM
Wood fire surround, electric fire, coving to ceiling. Door gives access to front entrance porch which measures 6'8' x 7'6'. Provides access into the front garden.
DINING ROOM/ BEDROOM THREE - 15'10' TO WARDROBES X 9'4'
A versatile room currently used as a dining room by the existing owners. Fitted wardrobes to one wall, coving to ceiling
BEDROOM ONE 13'6' x 8'9'
BEDROOM TWO 9'1' x 8'2' TO WARDROBES
Mirror fronted wardrobes to one wall, coving to ceiling, french doors provide access into conservatory
CONSERVATORY 9'7' x 9'2'
UPVC double glazed windows to three sides and french doors provide access to rear garden
FAMILY BATHROOM 7'2' x 5'5'
Fully tiled walls. Three piece suite comprising bath with mixer shower, low flush WC, pedestal wash hand basin. Built in linen cupboard.
OUTSIDE
The property boasts an above average sized corner plot at the head of this cul-de-sac. Parking for several vehicles to the front and side. The drive leads to the detached garage/ workshop which measures 26'x 20'6' average has up and over door power and light. An above average size garage with generous workshop area. To the side and rear of the property are well maintained gardens imaginatively arranged over different levels with paved seating area which takes advantage of the far reaching views. A good selection of plants, shrubs and fruit trees. Greenhouse.
VIEWING
By appointment with the Birstall office.
Council Tax
Kirklees Council, Band C
Notice
Please note we have not tested any apparatus, fixtures, fittings, or services. Interested parties must undertake their own investigation into the working order of these items. All measurements are approximate and photographs provided for guidance only.
| Utility |
Supply Type |
| Electric |
Unknown |
| Gas |
Unknown |
| Water |
Unknown |
| Sewerage |
Unknown |
| Broadband |
Unknown |
| Telephone |
Unknown |
| Other Items |
Description |
| Heating |
Not Specified |
| Garden/Outside Space |
No |
| Parking |
No |
| Garage |
No |
| Broadband Coverage |
Highest Available Download Speed |
Highest Available Upload Speed |
| Standard |
Unknown |
Unknown |
| Superfast |
Unknown |
Unknown |
| Ultrafast |
Unknown |
Unknown |
| Mobile Coverage |
Indoor Voice |
Indoor Data |
Outdoor Voice |
Outdoor Data |
| EE |
Unknown |
Unknown |
Unknown |
Unknown |
| Three |
Unknown |
Unknown |
Unknown |
Unknown |
| O2 |
Unknown |
Unknown |
Unknown |
Unknown |
| Vodafone |
Unknown |
Unknown |
Unknown |
Unknown |
Broadband and Mobile coverage information supplied by Ofcom.