- Three Bedroom Detached Property
- Family Sized Accommodation
- Gas Central Heating System
- UPVC Double Glazing
- En-Suite to Master Bedroom
- Cellar
- Above Average Rear Garden
- Off Street Parking to Front
A three-bedroom detached property situated in this quiet backwater but within easy access of Batley town centre. Offering family sized accommodation, which benefits from UPVC double glazing, gas central heating system and burglar alarm system. The property has an above average size private rear garden, off-street parking to front, and briefly comprises dining kitchen, cellar, three bedrooms, en-suite to master, family bathroom.
FRONT ENTRANCE
With composite door.
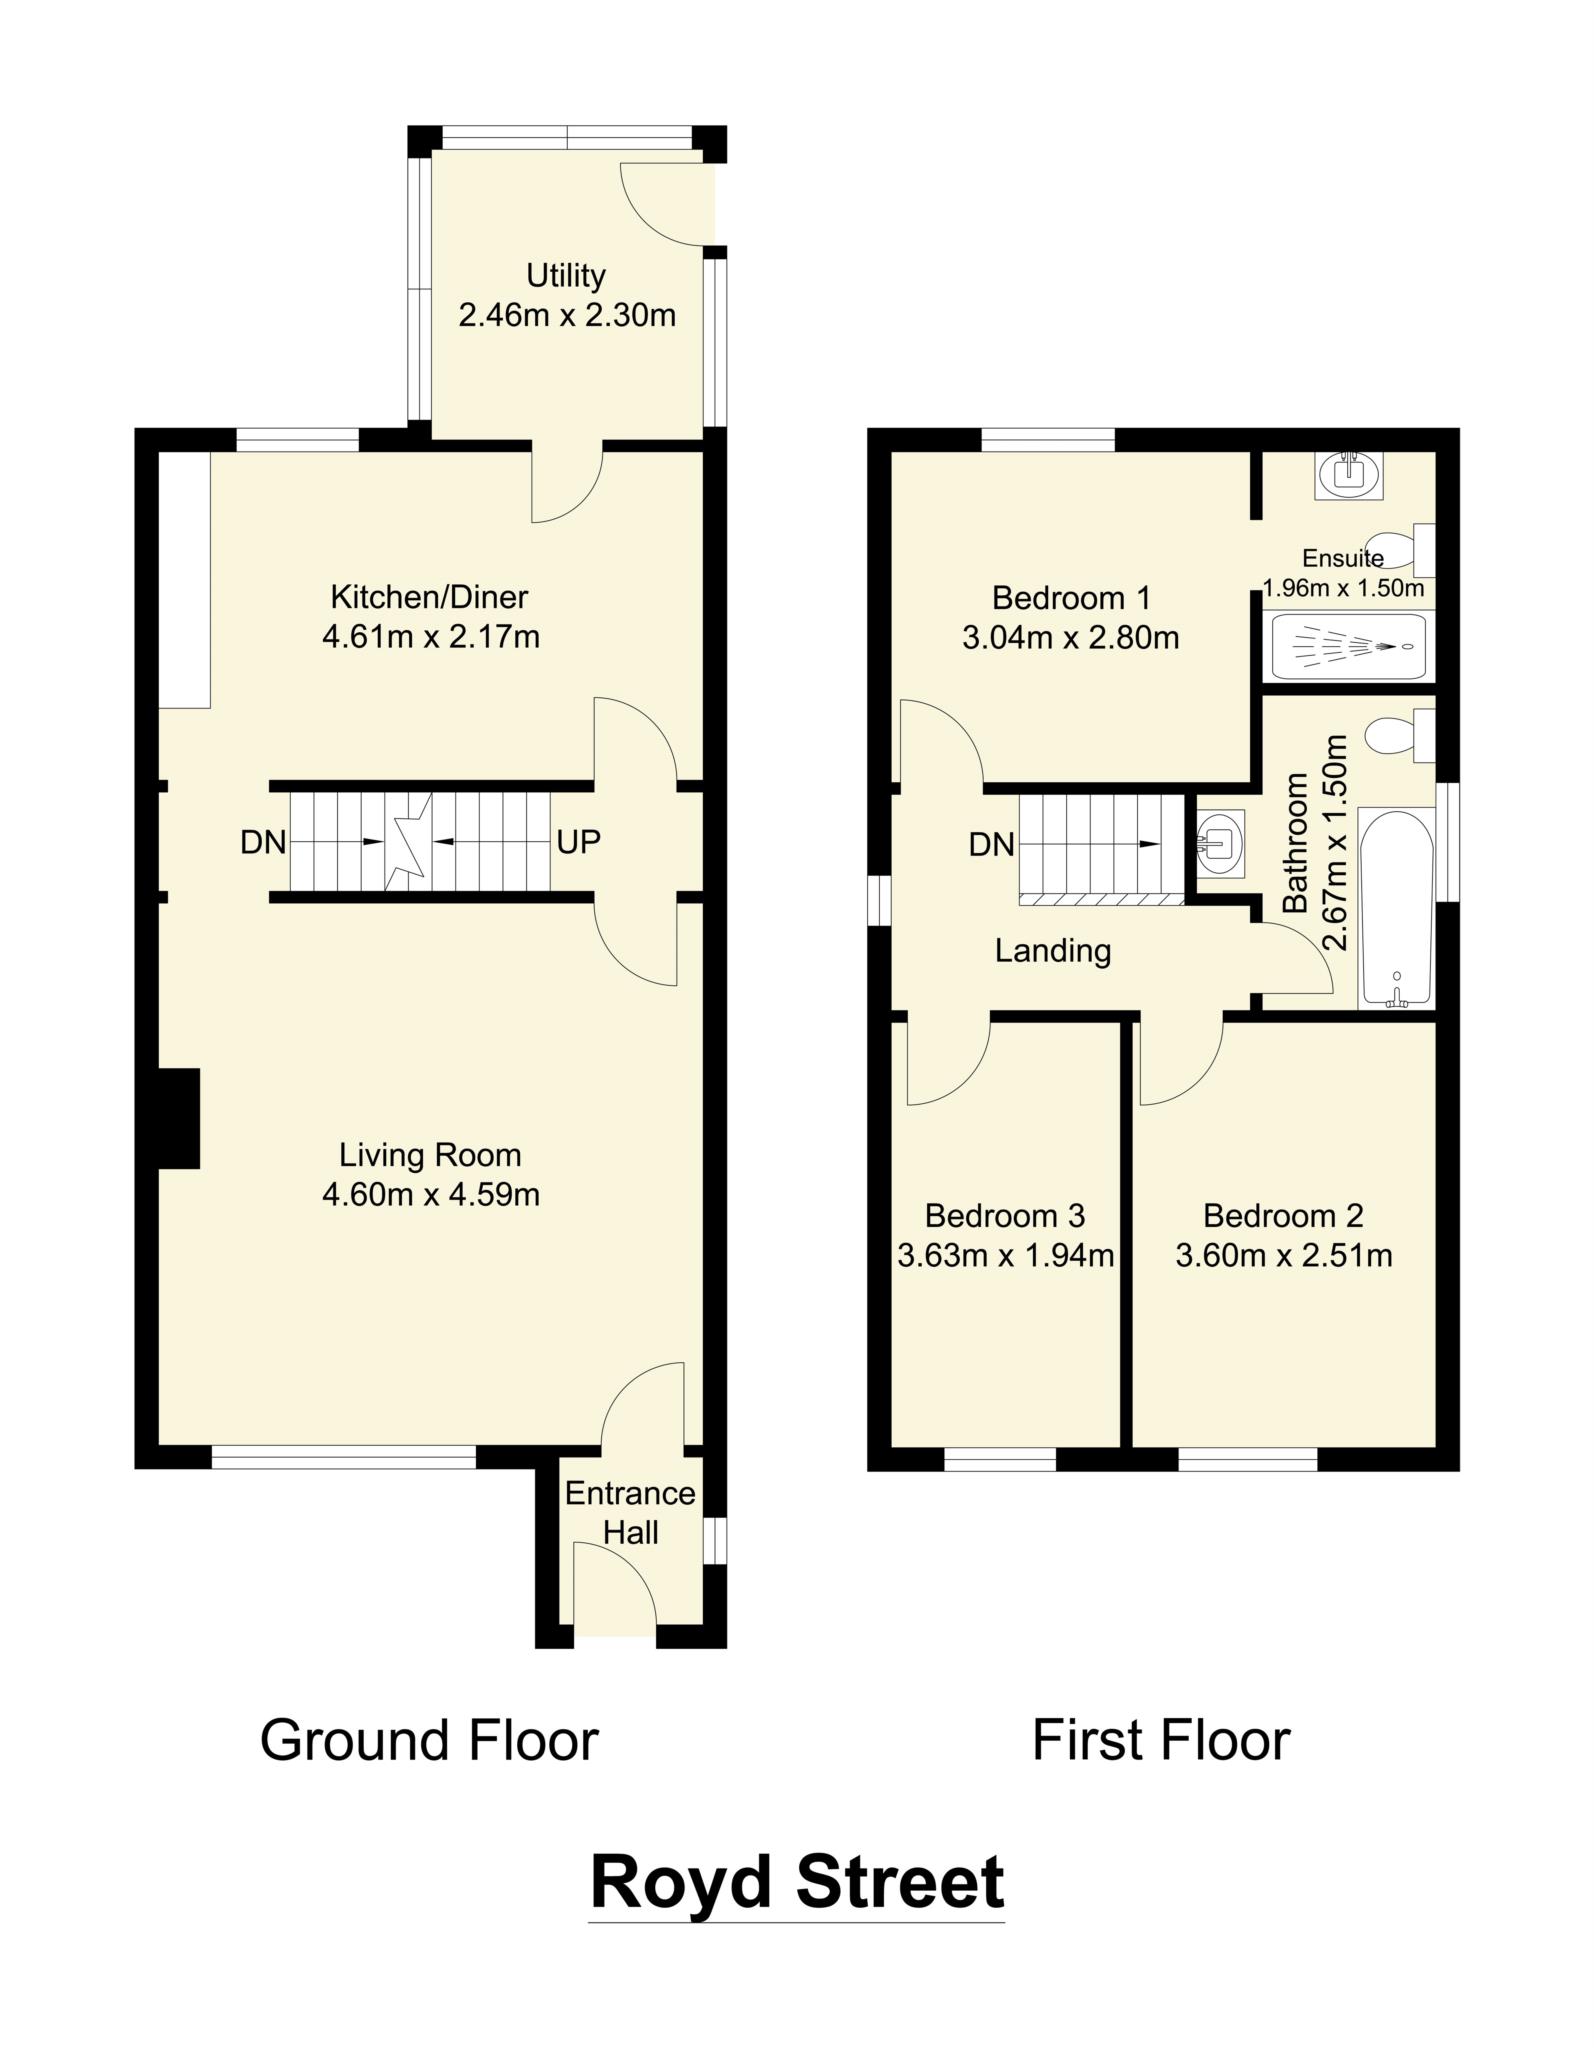
DINING KITCHEN 13'11 x 9'2
With a range of modern base and wall units, incorporating single drainer stainless steel sink unit. Integrated appliances include electric hob, electric oven, microwave and fridge. Hardwood door provides access into rear porch/utility area.
PORCH/UTILITY AREA 8'2 x 7'8
With UPVC double glazed windows and door, giving access into rear garden.
CELLAR
There is a good range of dry keeping cellars that can be adapted for a number of uses. Currently used as a spacious storage area, with plumbing for an automatic washing machine. UPVC door to side provides access to side storage area.
LOUNGE 15'3 x 15'2
Inglenook style fireplace with wood burning stove.
Stair to First Floor
Landing provides access to fully boarded loft space via a drop-down ladder.
BEDROOM ONE 9'9 x 9'3 plus en-suite
EN-SUITE SHOWER ROOM 6'5 x 4'10
With modern panelled walls, shower room, low flush W.C, vanity wash hand basin.
BEDROOM TWO 11'11 x 8'4
BEDROOM THREE 11'11 x 6'4
BATHROOM 8'10 x 6'4
Modern tiled walls, three-piece suite comprising bath with shower over, low flush W.C, wash hand basin. Wall mounted heated towel rail.
OUTSIDE
To the front of the property is an area providing off road parking for two vehicles. The rear of the property boasts a superb above average sized private enclosed garden, with artificial lawn and graveled seating area. Additional lawn garden beyond with garden shed and children's play area. To the side of the property is a good storage area with log stores.
Viewings strictly by appointment with the Birstall office.
Council Tax
Kirklees Council, Band B
Notice
Please note we have not tested any apparatus, fixtures, fittings, or services. Interested parties must undertake their own investigation into the working order of these items. All measurements are approximate and photographs provided for guidance only.
| Utility |
Supply Type |
| Electric |
Unknown |
| Gas |
Unknown |
| Water |
Unknown |
| Sewerage |
Unknown |
| Broadband |
Unknown |
| Telephone |
Unknown |
| Other Items |
Description |
| Heating |
Not Specified |
| Garden/Outside Space |
No |
| Parking |
No |
| Garage |
No |
| Broadband Coverage |
Highest Available Download Speed |
Highest Available Upload Speed |
| Standard |
11 Mbps |
1 Mbps |
| Superfast |
80 Mbps |
20 Mbps |
| Ultrafast |
5500 Mbps |
5500 Mbps |
| Mobile Coverage |
Indoor Voice |
Indoor Data |
Outdoor Voice |
Outdoor Data |
| EE |
Likely |
Likely |
Enhanced |
Enhanced |
| Three |
Likely |
Likely |
Enhanced |
Enhanced |
| O2 |
Enhanced |
Likely |
Enhanced |
Enhanced |
| Vodafone |
Enhanced |
Enhanced |
Enhanced |
Enhanced |
Broadband and Mobile coverage information supplied by Ofcom.