An absolutely stunning two bedroom detached true bungalow conveniently situated within easy access of Batley town centre. The property has been fully modernised by the present owners to the most exacting standards and can be occupied with the absolute minimum of expense. Benefitting from uPVC double glazing, gas central heating system and detached garage to rear. An internal inspection is essential in order to appreciate the accommodation on offer which briefly comprises fully fitted kitchen, living room, wet room, two double bedrooms. Externally the property boasts parking for several vehicles with low maintenance landscaped garden to rear, decked seating area and separate elevated seating area with far reaching views.
ACCOMMODATION
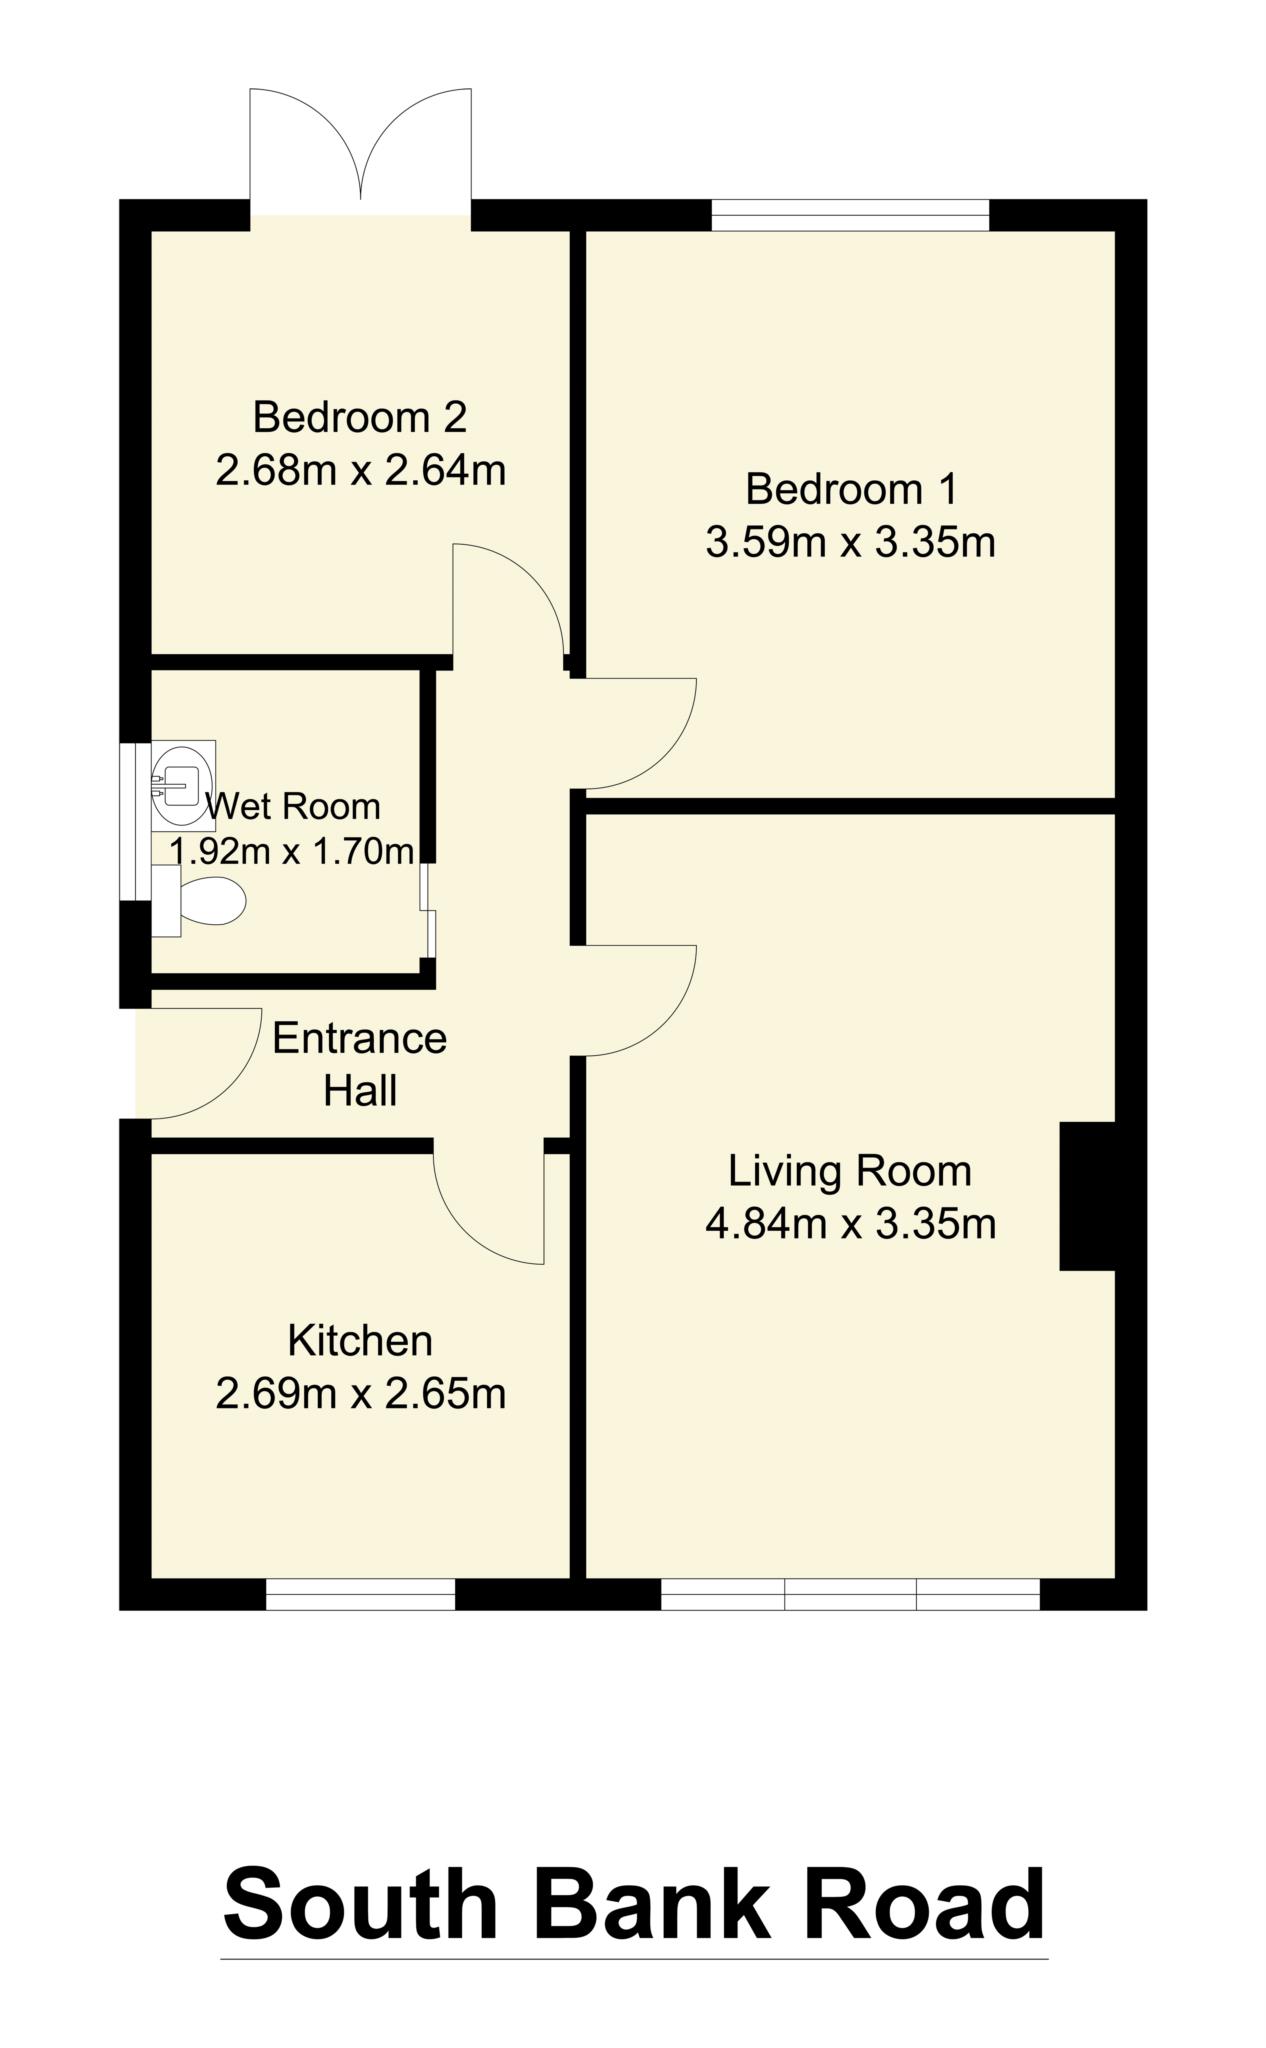
KITCHEN 8'9' x 8'8'
With a range of modern base and wall units with complementary quartz worksurfaces. Integrated electric hob and electric oven. Breakfast bar. Plumbing for automatic washing machine. Contemporary wall mounted radiator. Tiled flooring.
LIVING ROOM 15'10' x 11'7'
BEDROOM ONE 11'10' x 11'2'
BEDROOM TWO 8'10' x 8'8'
A versatile room with french doors which lead into rear garden.
WET ROOM 6'4' x 5'4'
Modern tiled walls, shower area, low flush WC, pedestal wash hand basin, heated towel rail.
OUTSIDE
To the front of the property is a low maintenance blue slate gravelled garden with parking area for several vehicles. Drive to side leads to detached garage. The above average sized garage measures 18'1 x 9'3' with up and over door power and light. To the rear of the property is a low maintenance landscaped garden with composite decked seating area, blue slate borders. Separate raised seating area providing panoramic views.
VIEWING
By appointment with the Birstall office.
Council Tax
Kirklees Council, Band C
Notice
Please note we have not tested any apparatus, fixtures, fittings, or services. Interested parties must undertake their own investigation into the working order of these items. All measurements are approximate and photographs provided for guidance only.
| Utility |
Supply Type |
| Electric |
Unknown |
| Gas |
Unknown |
| Water |
Unknown |
| Sewerage |
Unknown |
| Broadband |
Unknown |
| Telephone |
Unknown |
| Other Items |
Description |
| Heating |
Not Specified |
| Garden/Outside Space |
No |
| Parking |
No |
| Garage |
No |
| Broadband Coverage |
Highest Available Download Speed |
Highest Available Upload Speed |
| Standard |
Unknown |
Unknown |
| Superfast |
Unknown |
Unknown |
| Ultrafast |
Unknown |
Unknown |
| Mobile Coverage |
Indoor Voice |
Indoor Data |
Outdoor Voice |
Outdoor Data |
| EE |
Unknown |
Unknown |
Unknown |
Unknown |
| Three |
Unknown |
Unknown |
Unknown |
Unknown |
| O2 |
Unknown |
Unknown |
Unknown |
Unknown |
| Vodafone |
Unknown |
Unknown |
Unknown |
Unknown |
Broadband and Mobile coverage information supplied by Ofcom.